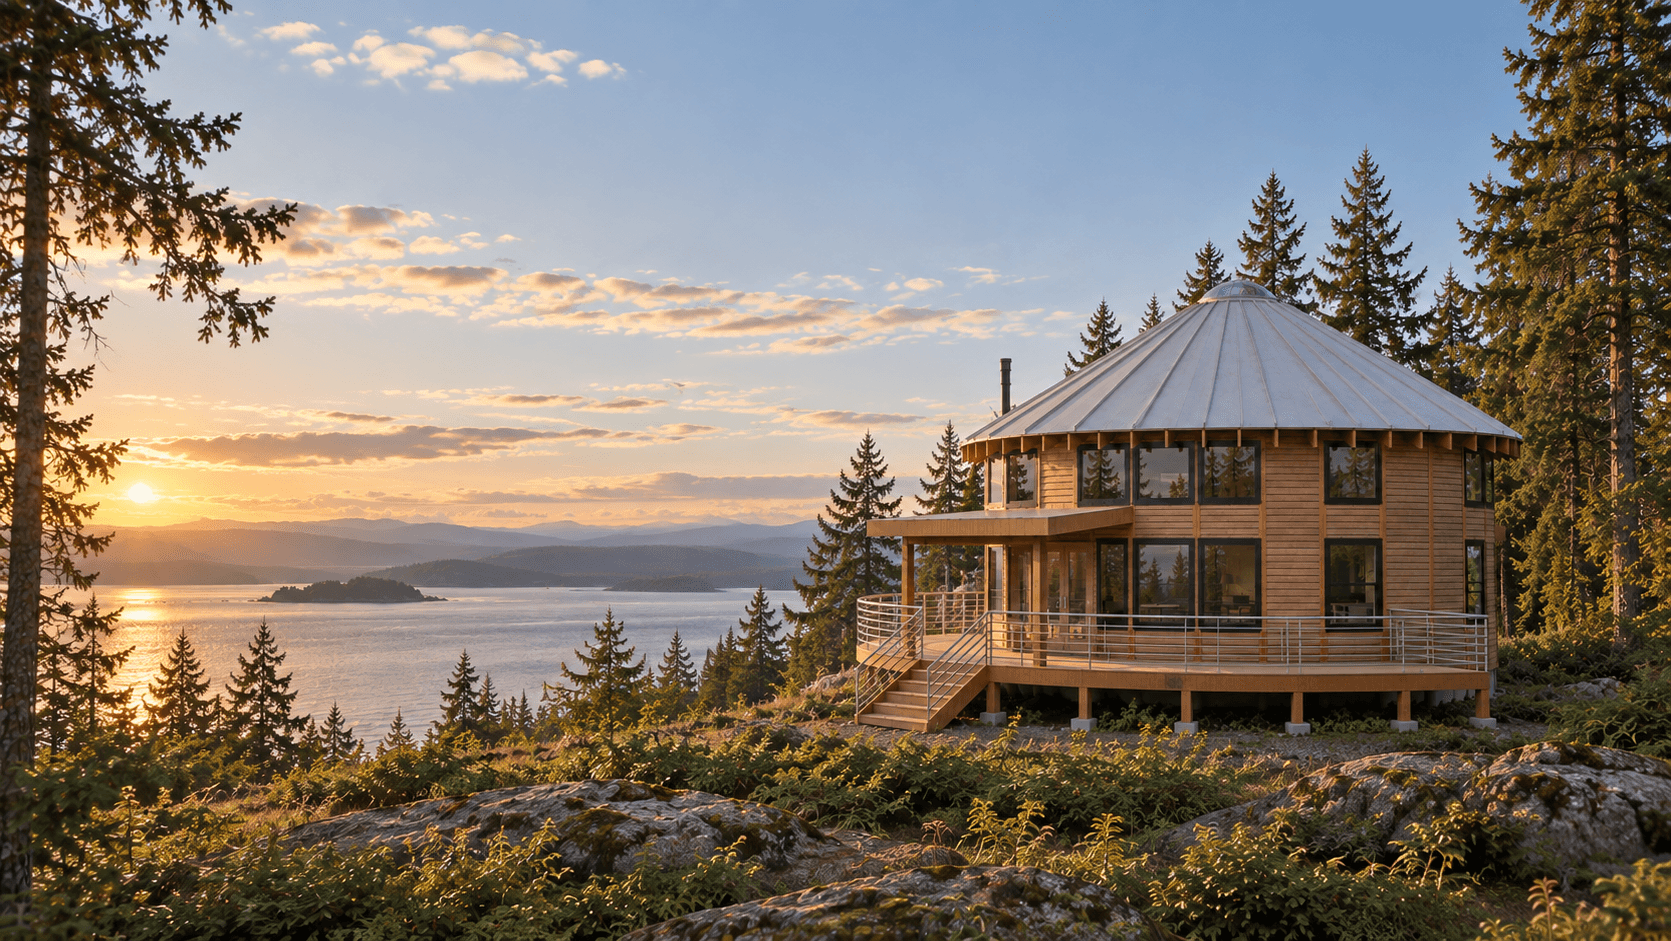
Architecture made for round homes.
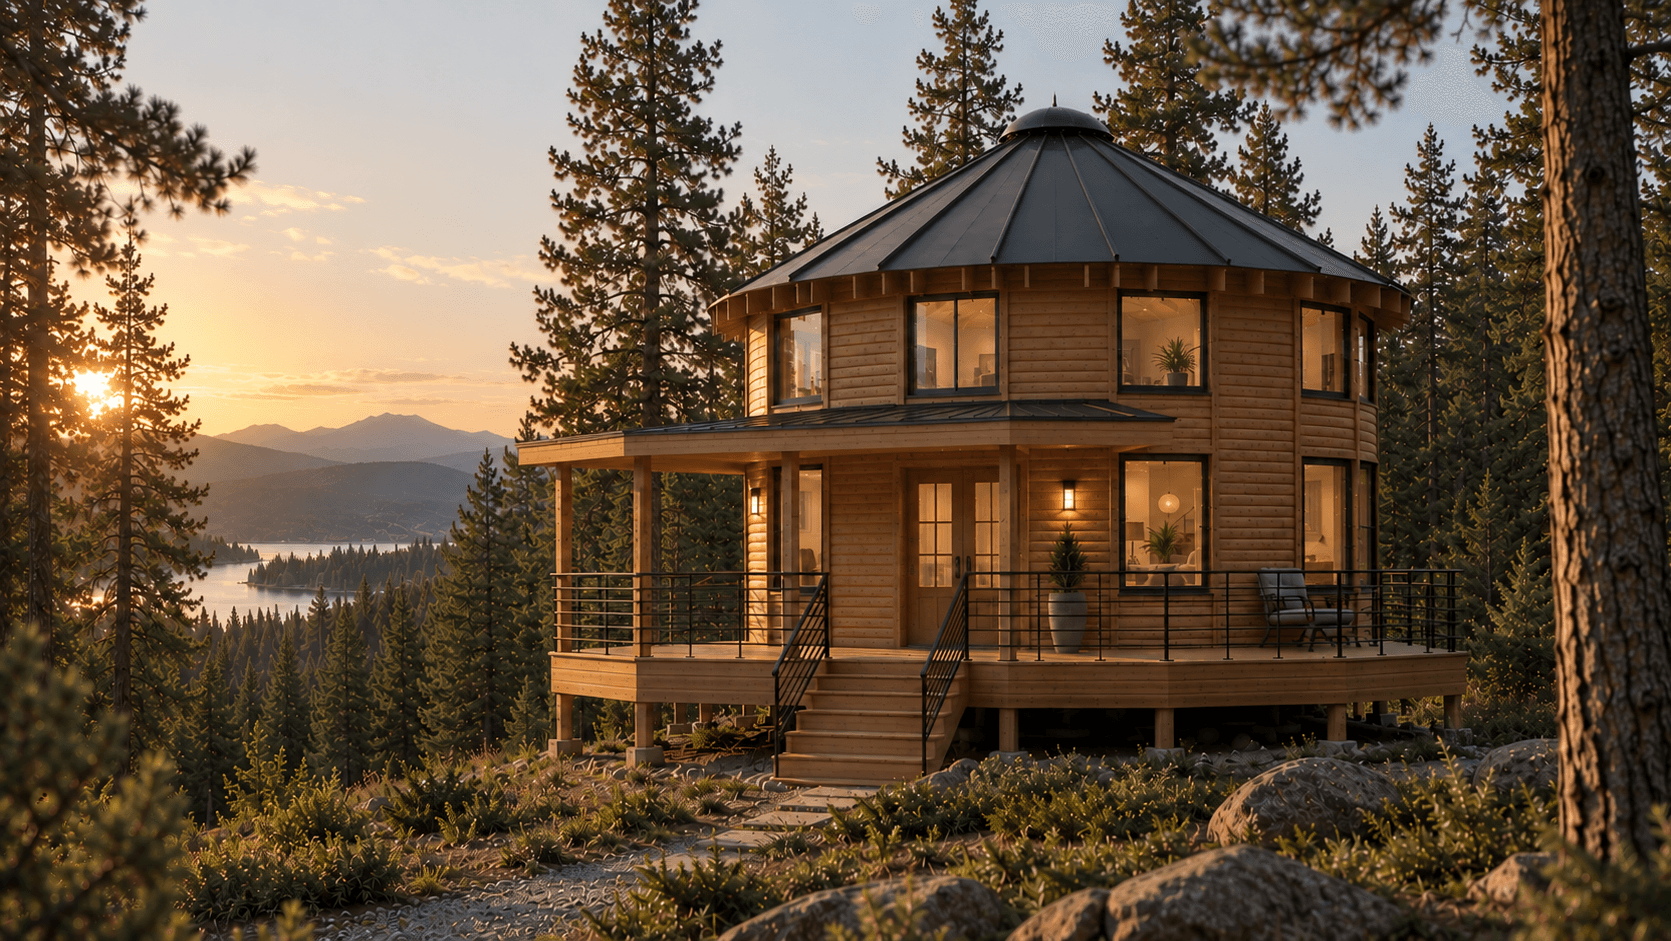
We believe a home should feel connected to the land, to the people who inhabit it, and to the life unfolding within it. In collaboration with Smiling Woods Yurts, we design thoughtful round homes that embrace the possibilities of circular living, shaped around your site and the way you want to live.
Designed around the way you live
The round shell is where your design begins.
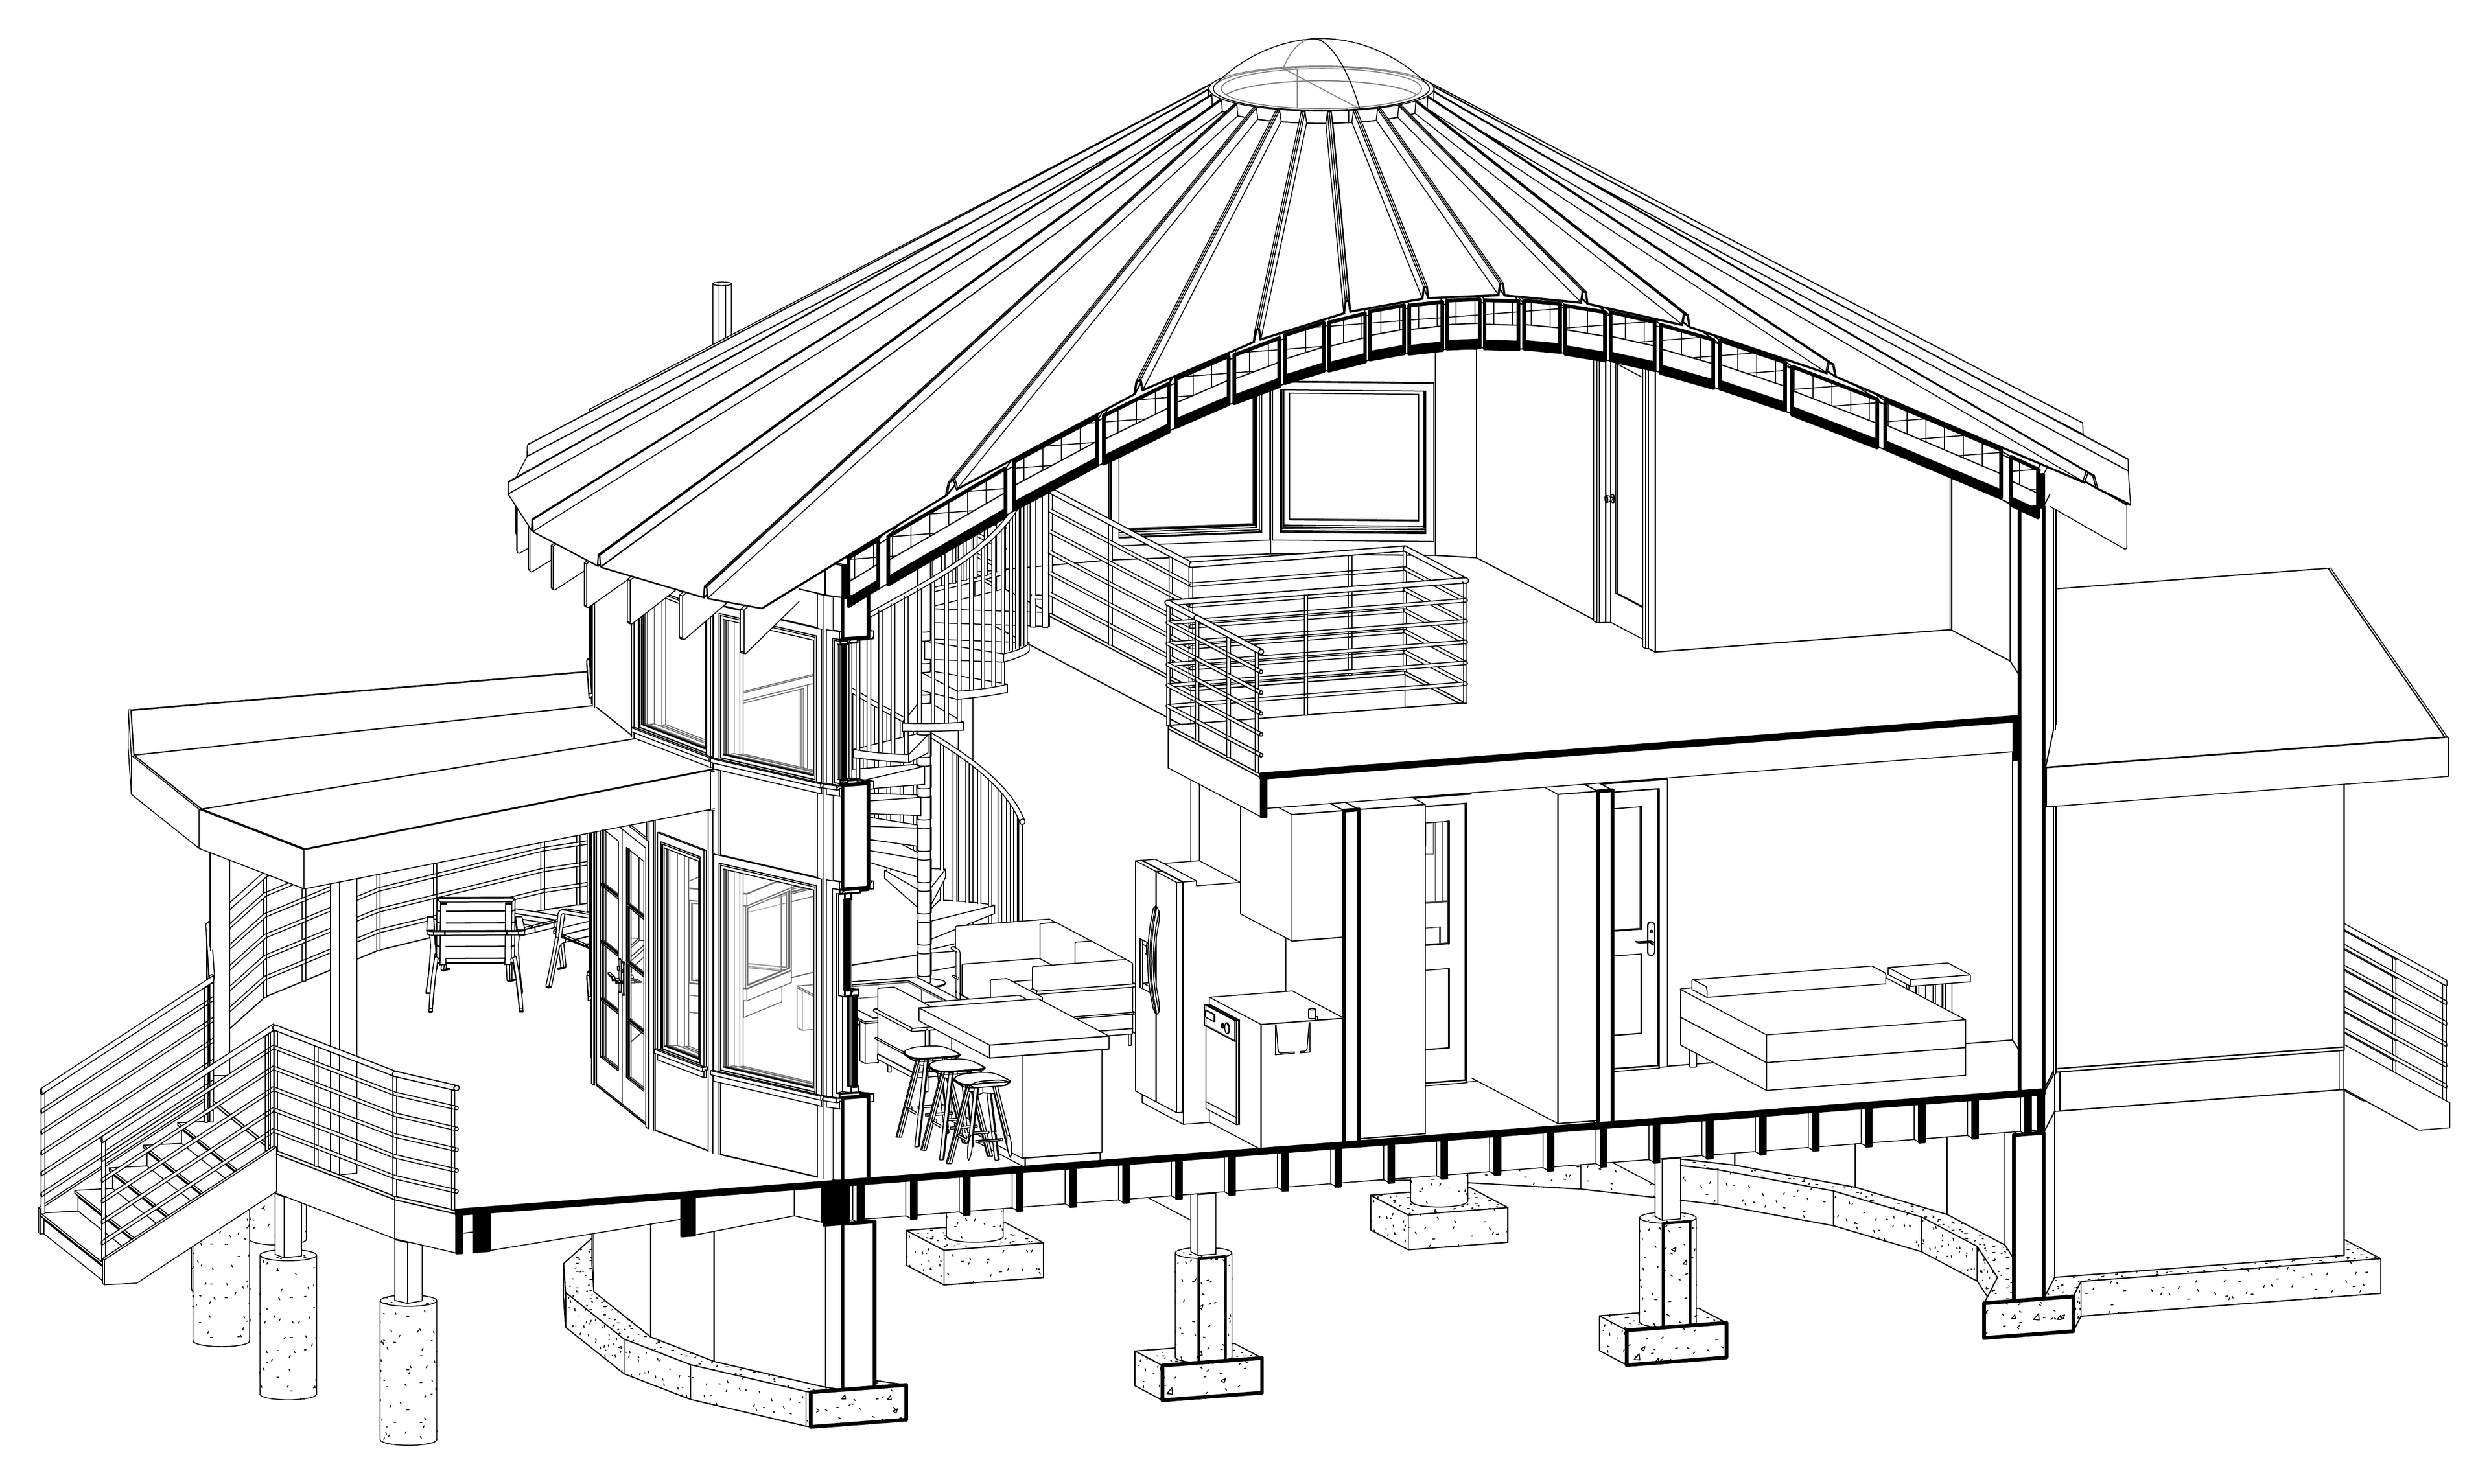
The shell gives you the structure. We design the layout, the circulation, and every room around your site and how you live.
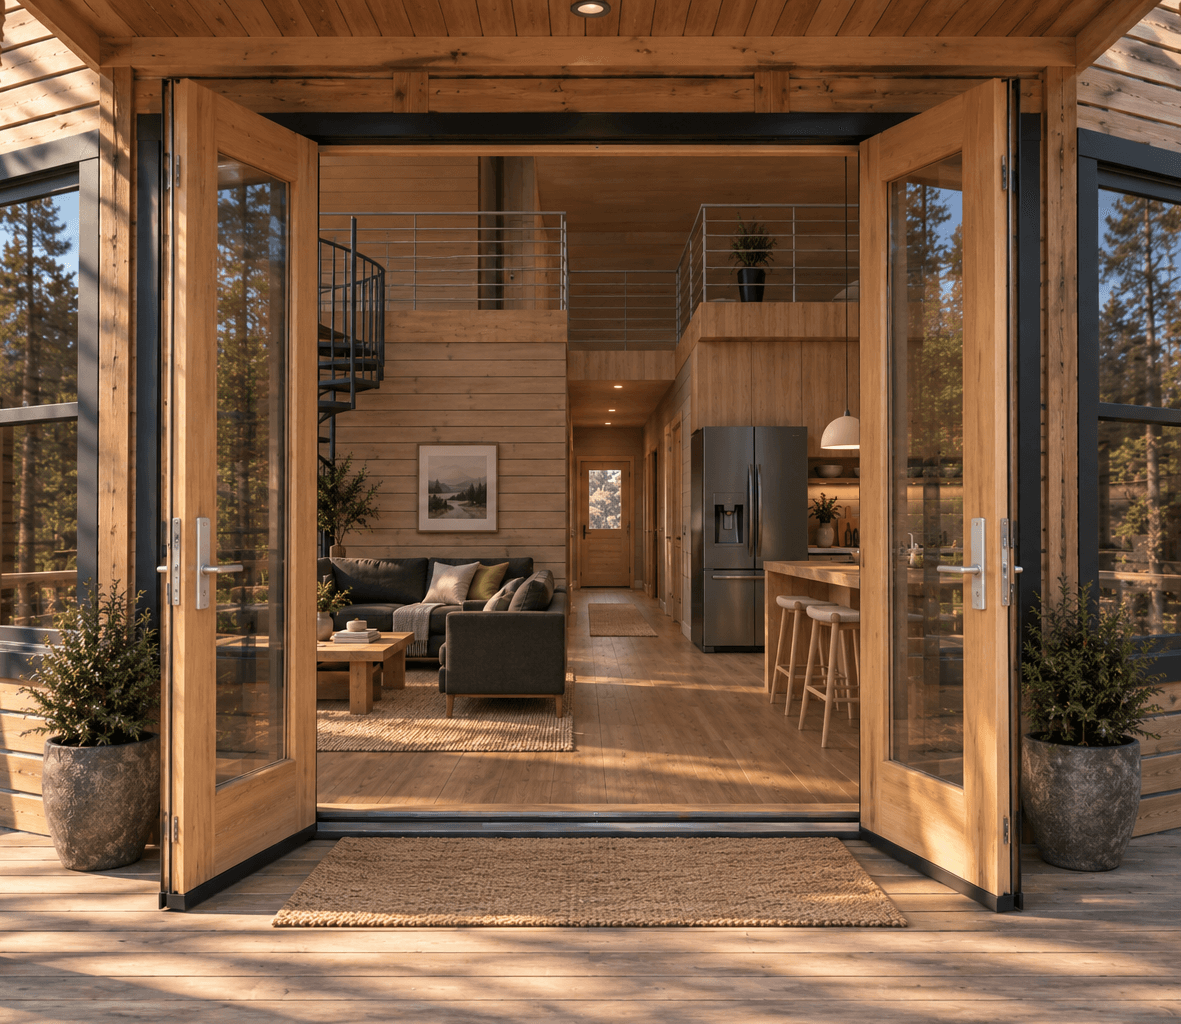
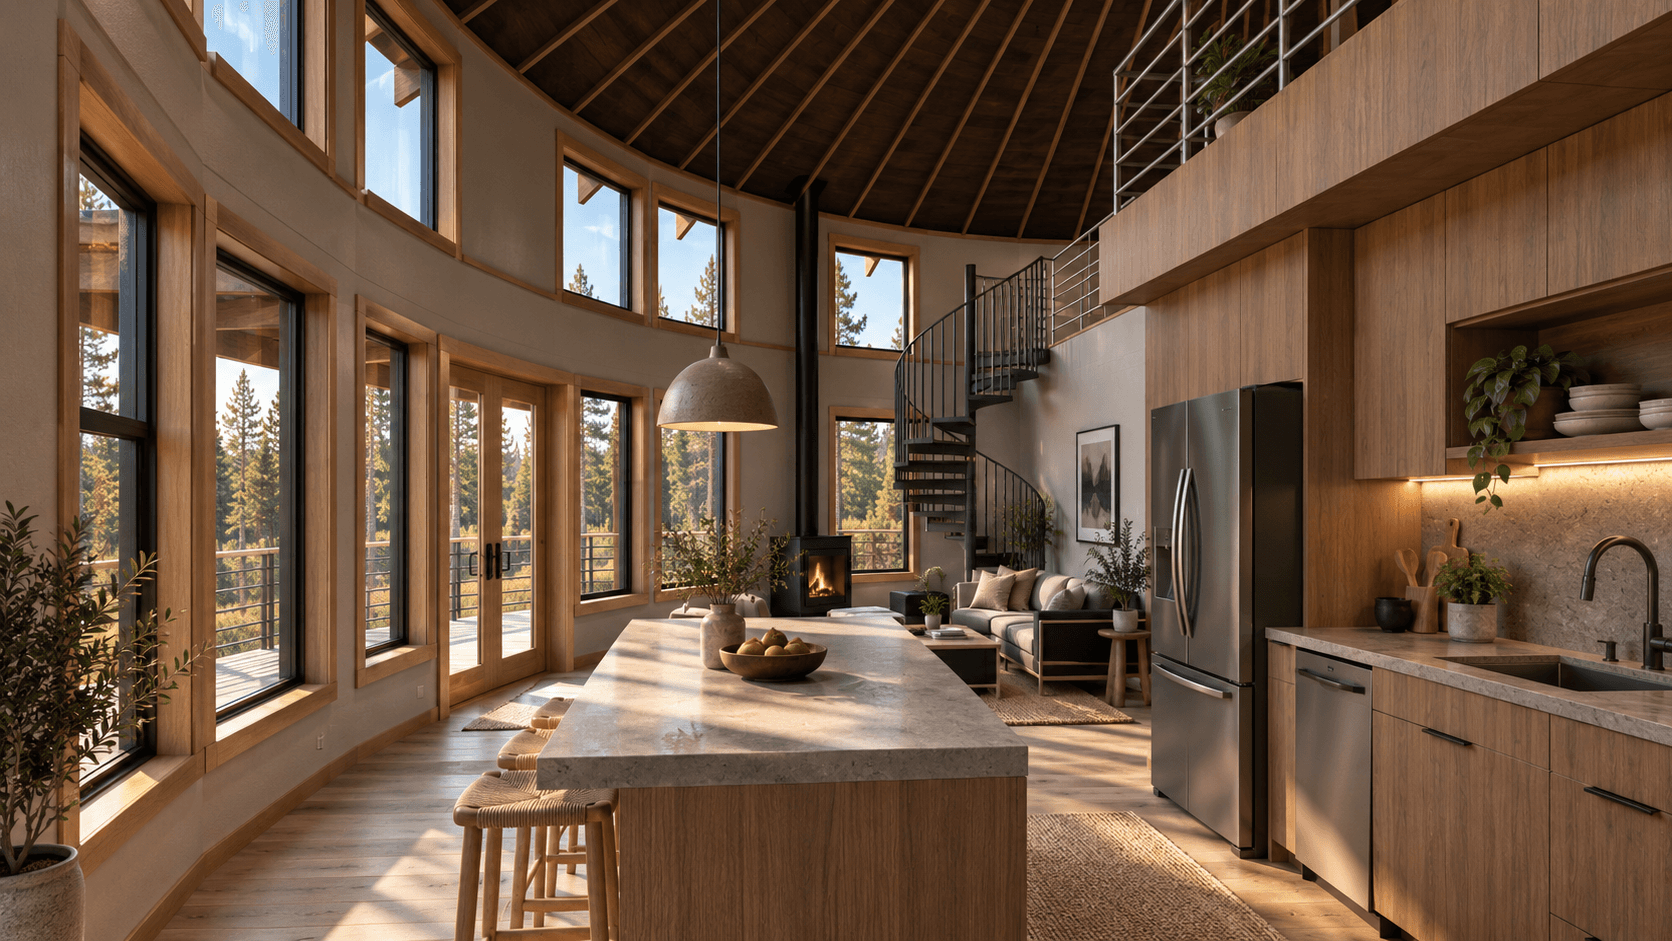
Inside the space
A round home, designed for your life.
The kitchen, the seating, and the layout are planned together as a whole, not fitted in after the fact.
Why round
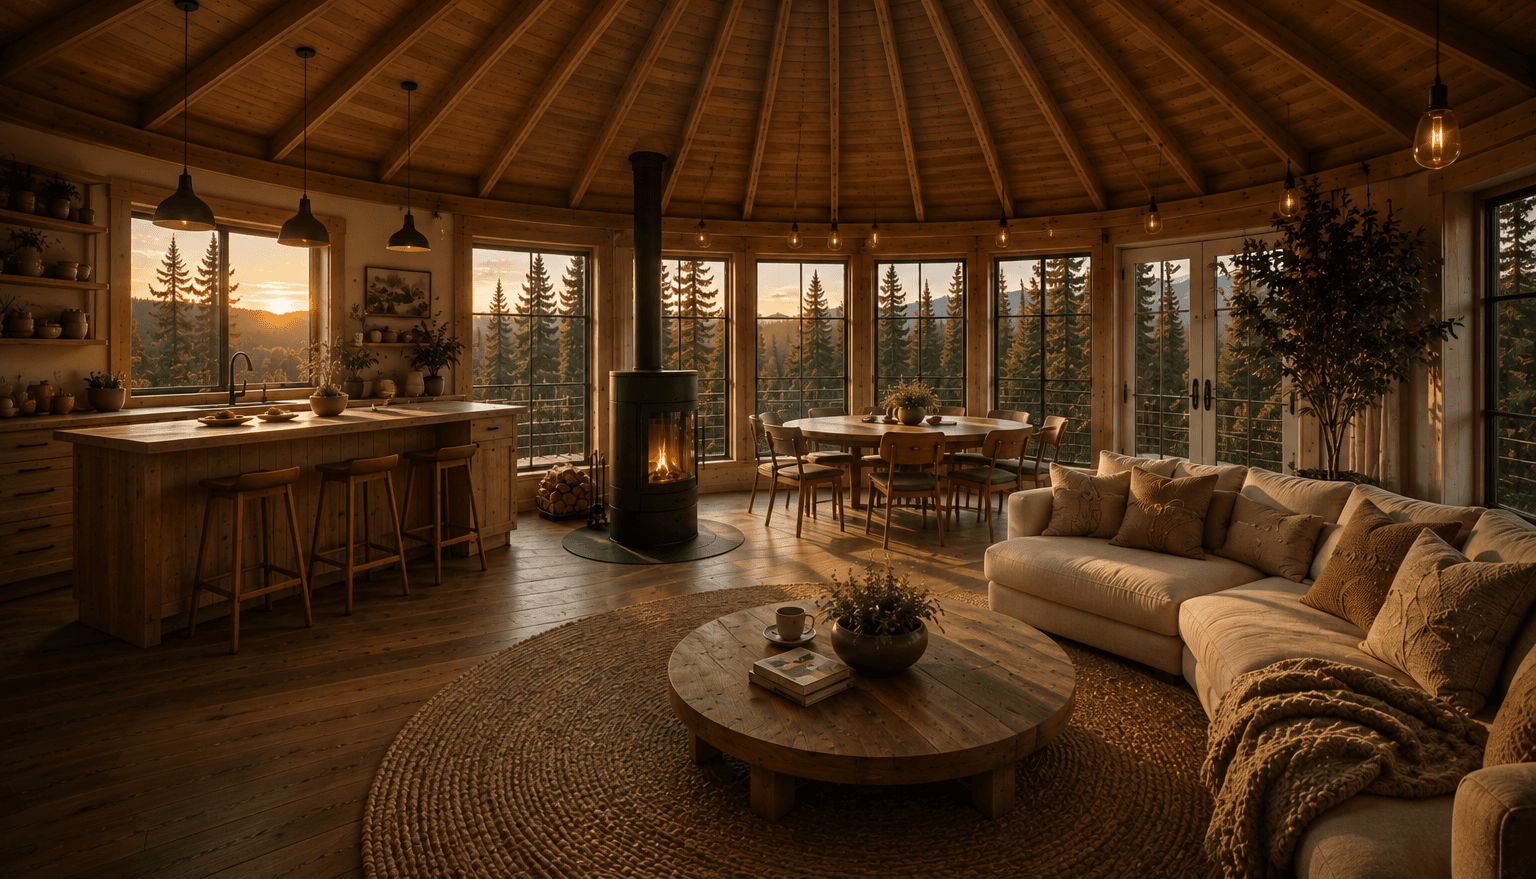
A form that changes how a home feels.
Without conventional corners or long corridors, movement through the home becomes more open and direct, and daily life naturally gathers toward the center.
From vision to buildable design
Every beautiful idea must survive the details.
Turning an idea into a buildable design takes more than a floor plan. We work through the layout, the details, and the drawings until it is ready to move forward.
- 01Understand
We start with your site, your program, and how you want to live before drawing anything.
- 02Design
Early concepts explore the layout and the relationship between rooms.
- 03Develop
The plan is refined until the spaces, the structure, and the details work together.
- 04Document
We produce the architectural drawings your project needs to move toward construction.
- 05Coordinate
We stay aligned with Smiling Woods Yurts as the design and the structural system come together.
Selected projects
One form. Many directions.
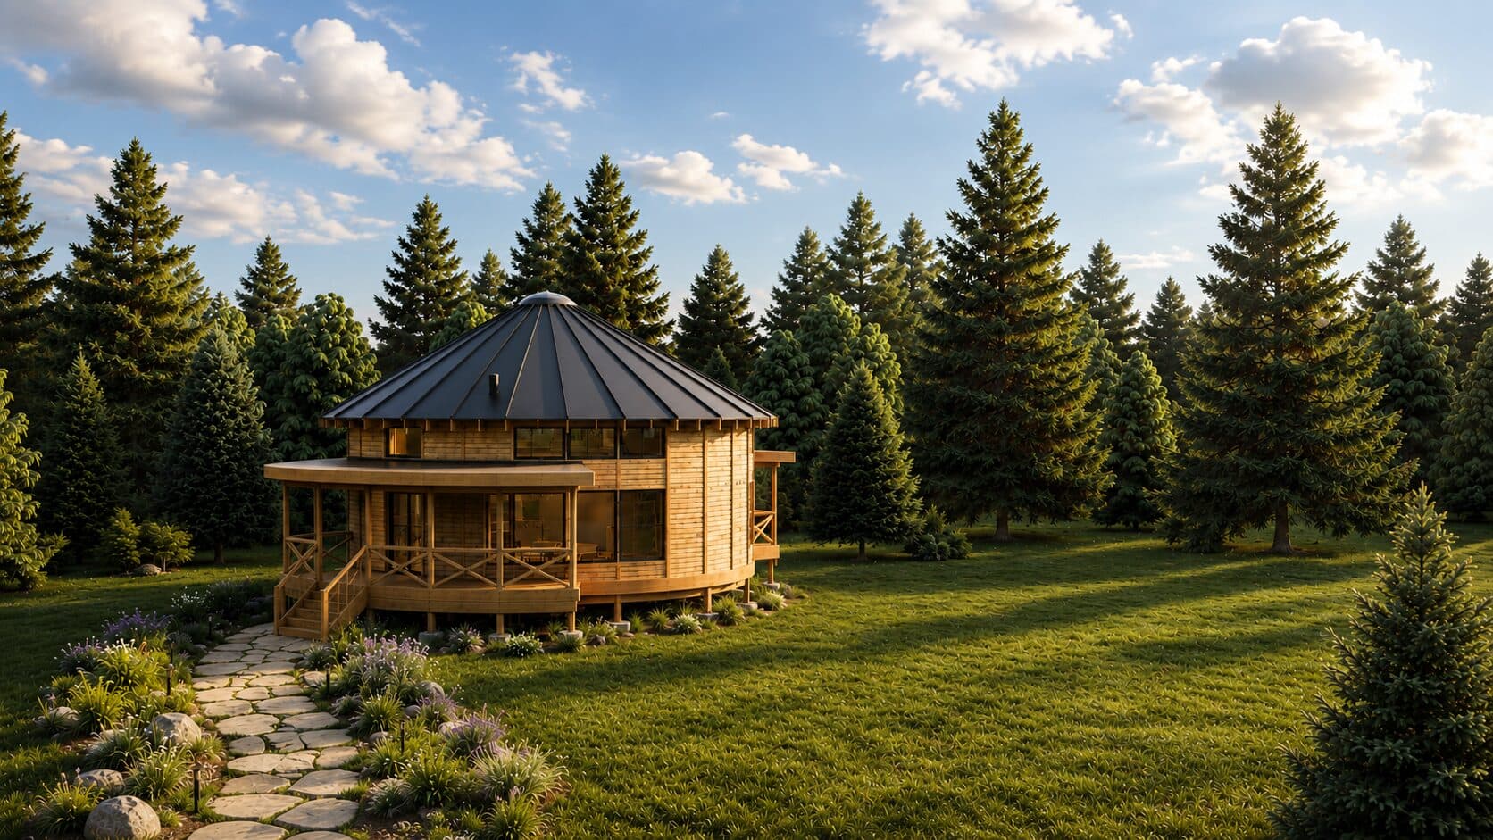
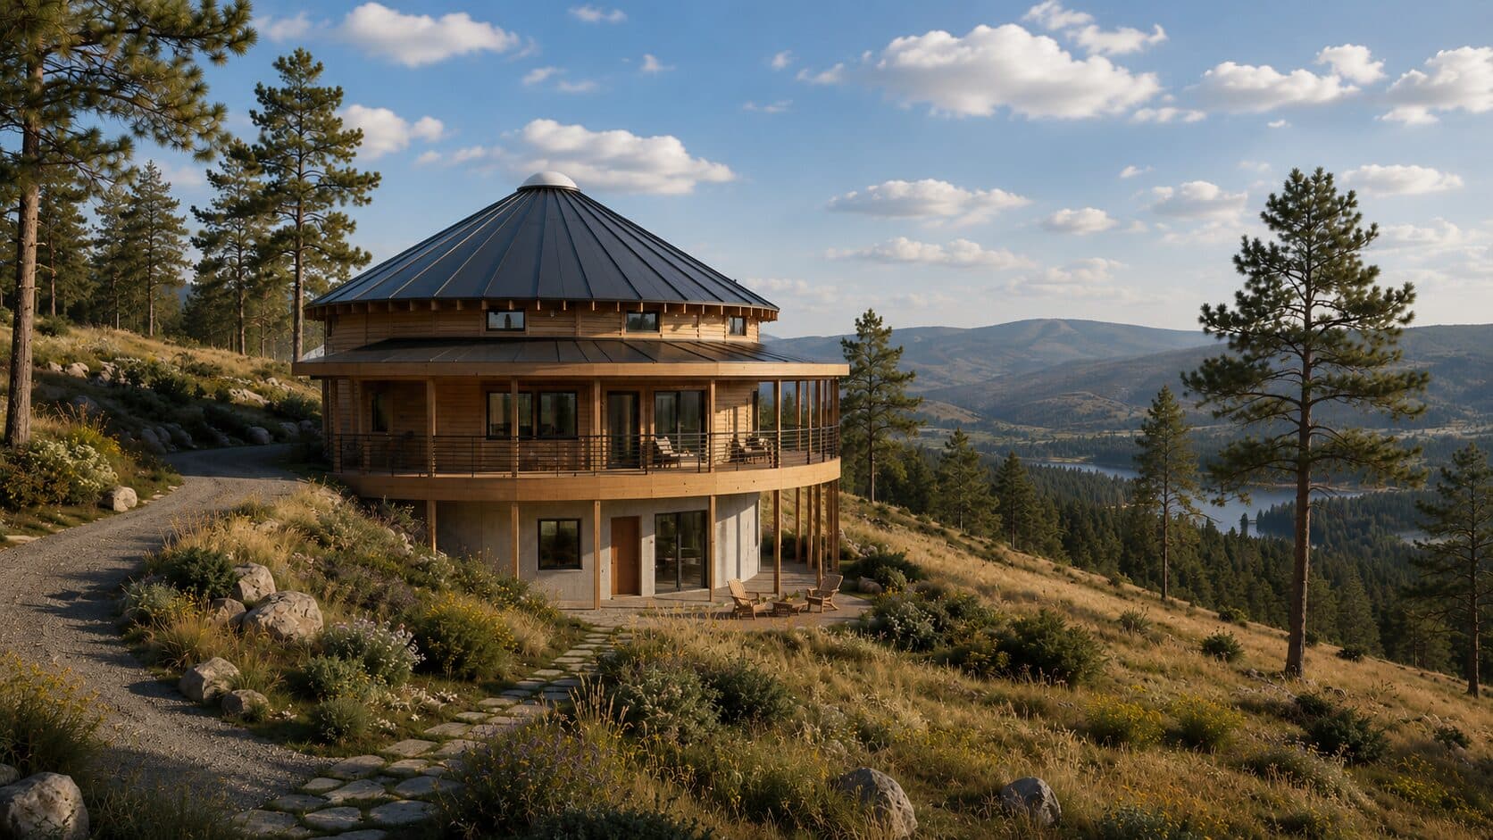
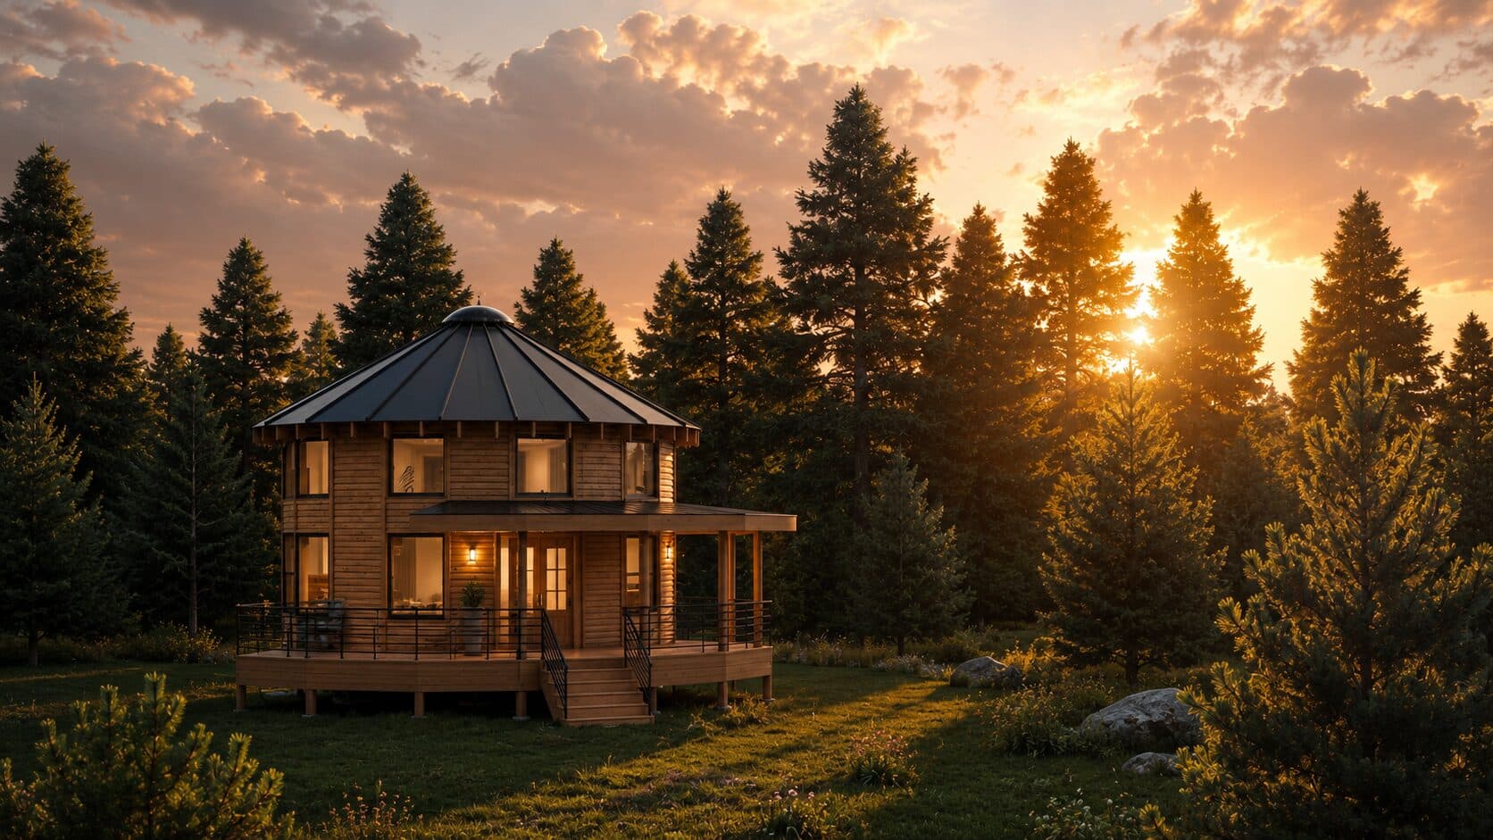
Each project responds to a different site and a different way of living. The round form is a starting point, not a fixed template.
A coordinated path forward
Architecture and the round-home system, working together.
Materia Studio designs the home. Smiling Woods Yurts provides the round structural system. We coordinate directly so the architecture and the structure develop together, not as two separate efforts.
Materia Studio
Architectural design
- Space planning
- Architectural drawings
- Design coordination
Smiling Woods Yurts

Round-home building system
- Engineered yurt structure
- Roof and wall system
- System-specific coordination
Begin your home
Your round home starts with a conversation.
Tell us about your site and how you want to live. We'll help you understand what comes next.